Verticor

Timeless and functional workspace completed in just 8 weeks.

2019

March - May

Office Fit-out
On this page

1 Project Overview

Typically in office fit-outs, we do not have a lot of time to take a white open box and fit it out to suit. Think about it – every month that the space is unoccupied, it runs cost and numerous operational challenges for the business. And so we remain sensitive to planning and presenting a streamlined workflow to proceed unencumbered amidst all the critical path items on such a project.
In this project, we started the planning in March 2019 and was complete by end of May for a project lifespan of roughly 8 weeks.

verticor-office-styling-commercial-design-interiors-oooh-interiors

2 Client Brief

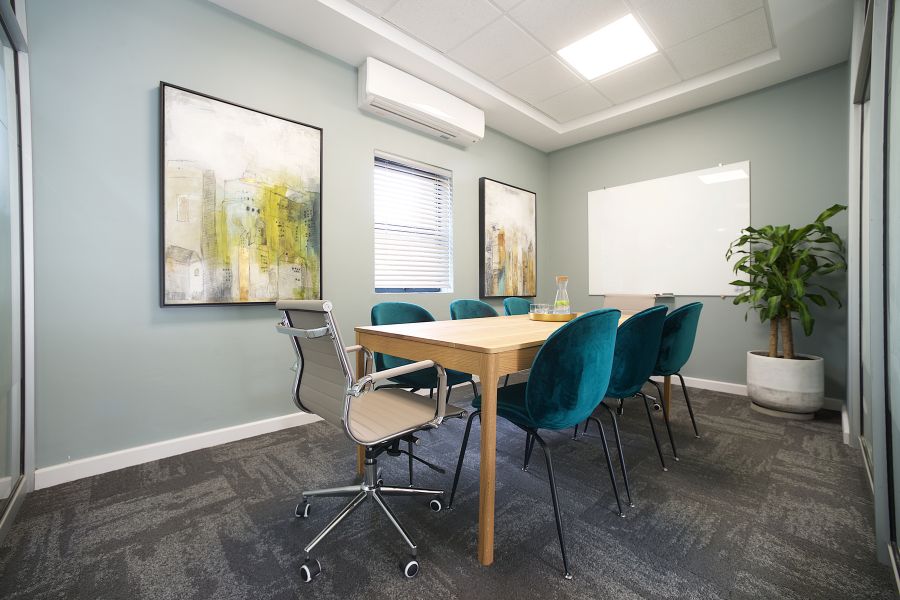
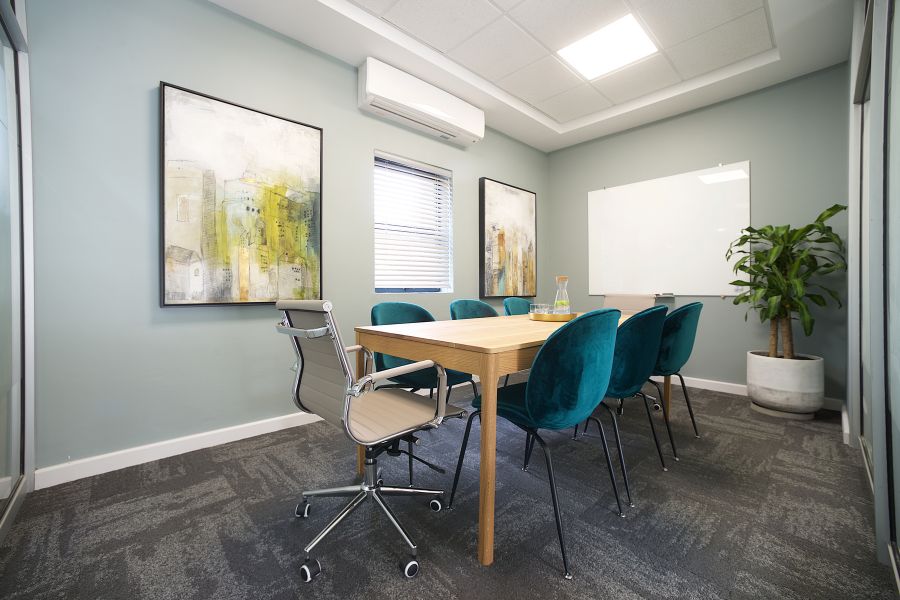
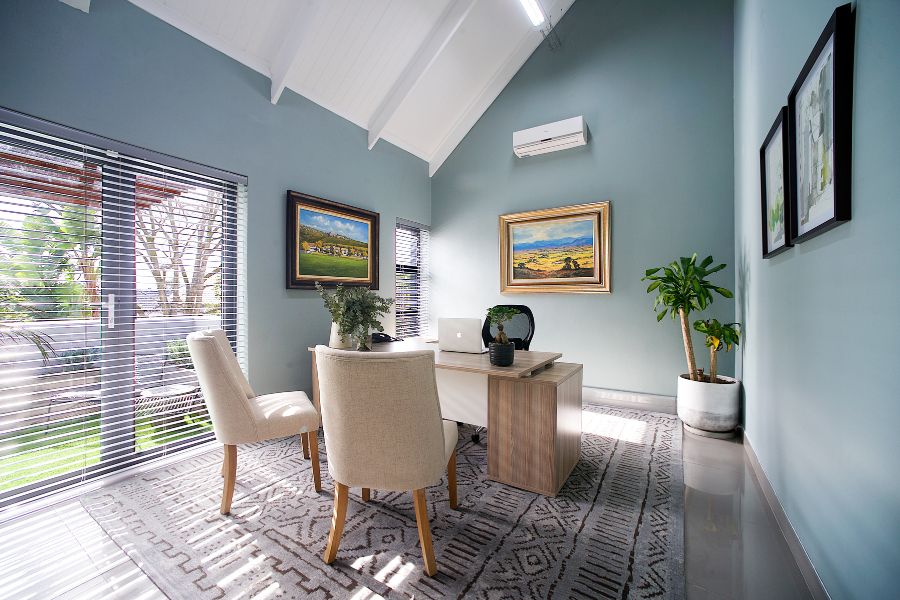
To redesign the interior of the new Verticor Enterprises offices with a vernacular of timeless elegance in a modern era. Facilities needed to be uncluttered with a beautiful reception, 3 private offices, an executive suite, meeting room, hot desking, small kitchenette and an outside balcony. A sense of authenticity and predictability will coincide seamlessly with new elements through the use of natural materials.

“Thank you for this beautiful office! I am really enjoying coming to work and find my productivity has been positively impacted. It is a pleasure to work here every day.”

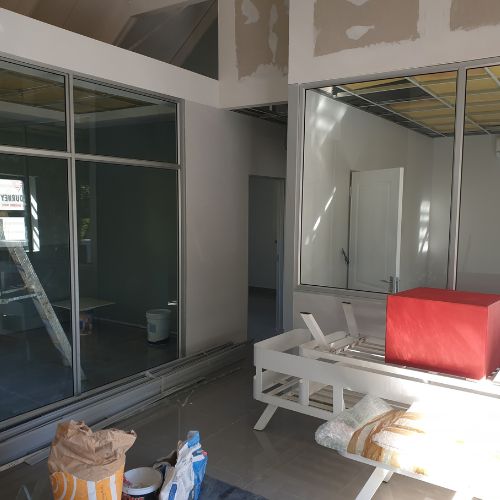
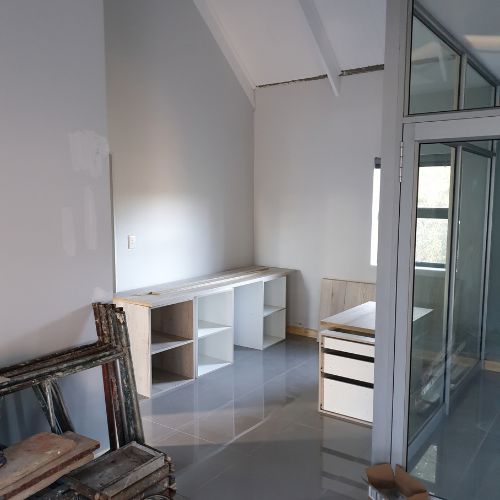
3 Before Transformation

A dated and fragmented workspace which no longer met the needs of a growing team.

4 Design Challenges faced

This was a very streamlined project – the client was confident in the decisions, and we were able organise the space practically.

A particular personal challenge presented – I was far along in pregnancy with my third baby. When we were briefed for the project, we raised this as a factor and the client was gracious to trust us to accelerate the design & implementation planning so that we had every chance to be complete with the project before the birth. It all worked out and baby Noah was present when we took the photos of the completed project.

verticor-office-project-management-designer-baby-noah-oooh-interiors

5 Design Concept & Approach

To convey a sense of ease and authenticity, the design concept will captivate
with elements of earthiness and muted tones with a strong focus on soft
greens, textured timber and unembellished stone. The setting has a strong
reference to the heritage of Paarl and therefore a contemporary palette will be
combined to effect with sleek furniture silhouettes.

6 Key Features & Custom Elements

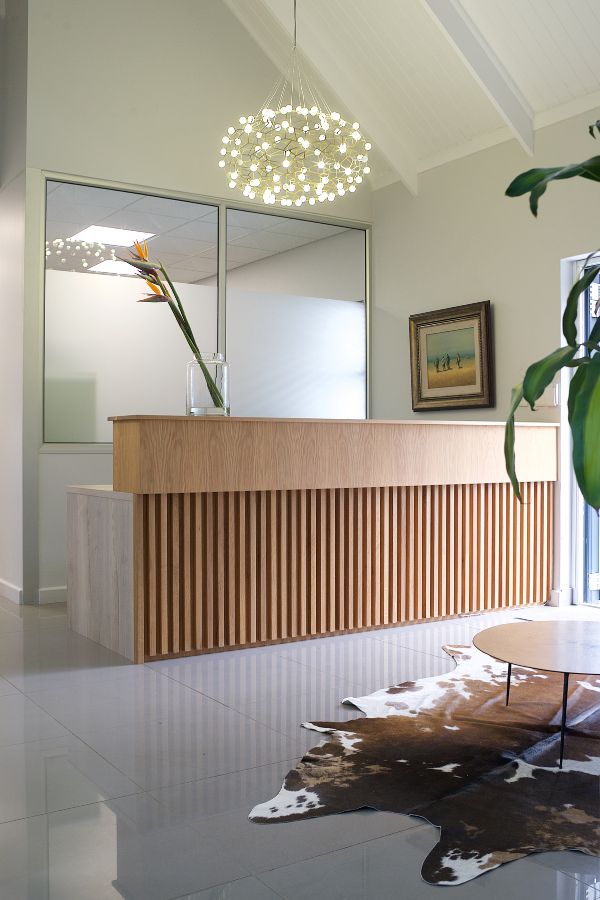
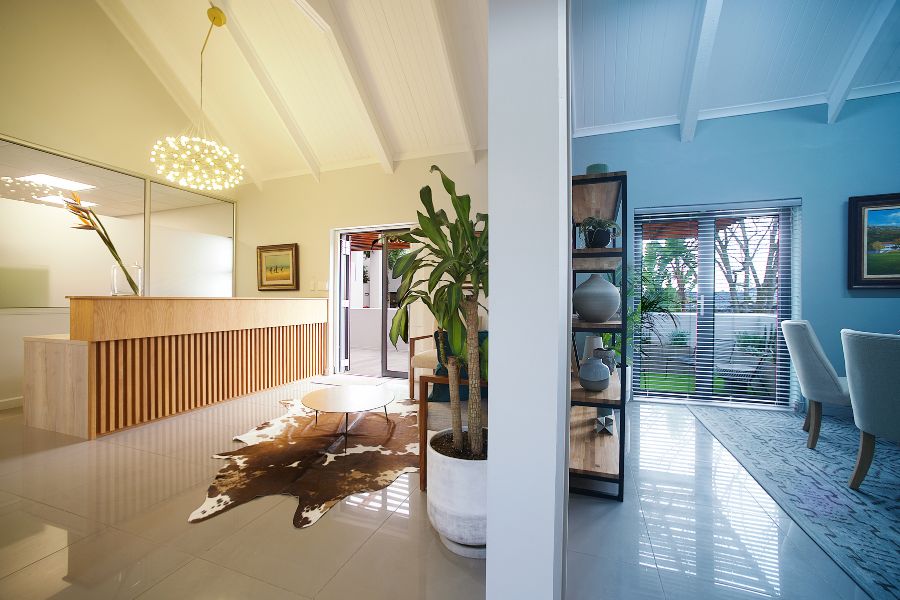
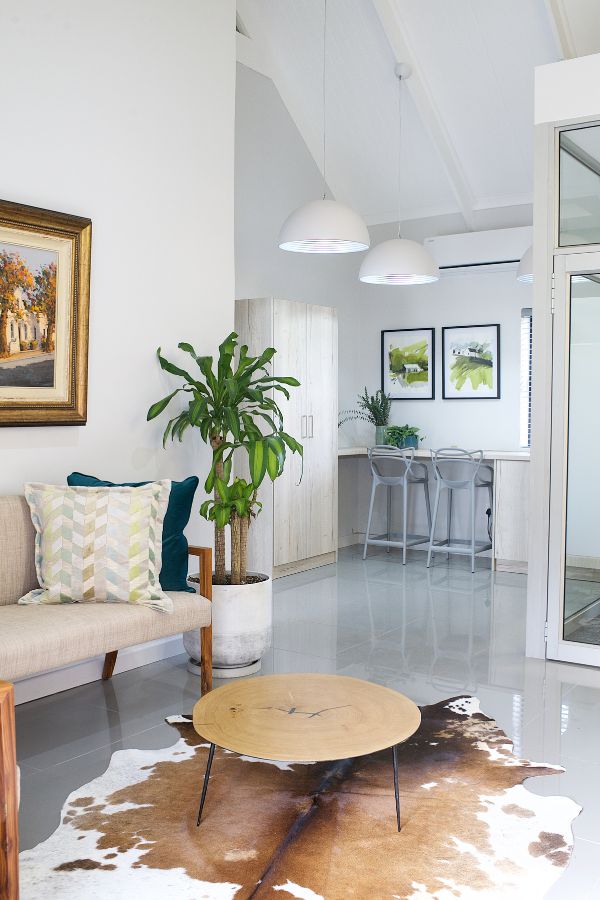
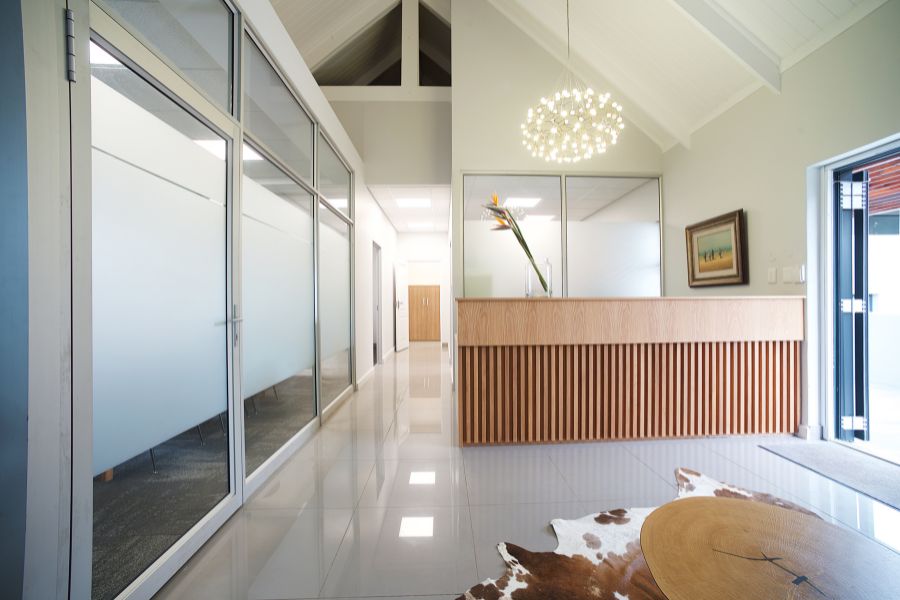
The biggest feature of the unit was the double volume exposed trusses. It is a special aesthetic factor that is not prevalent in normal office units. It was a far cry from the typical low ceiling, drywall cubicles. And this presented a challenge to create offices within an otherwise open space.

We wanted to remain sensitive to this element while introducing closed spaces within the whole. We had two avenues – run the office walls to a flat-top ceiling which creates a box within the larger unit. The benefit here is that it navigates a transition between old and new for a high impact design departure. It allows quick and easy transition to change the layout should the need arise. Contrary to this – the acoustics become an obstacle, and you could end up with a low flat ceiling and unused surface area that accumulates dust.

The second option was to take the office walls to the top and close off the high volume. This is both a risk and an opportunity – it ran the risk of looking unfinished and the junctions between the new walls, truss grids and lighting needed to be carefully considered.

We ended up combining the two to separate the closed offices from the meeting room.

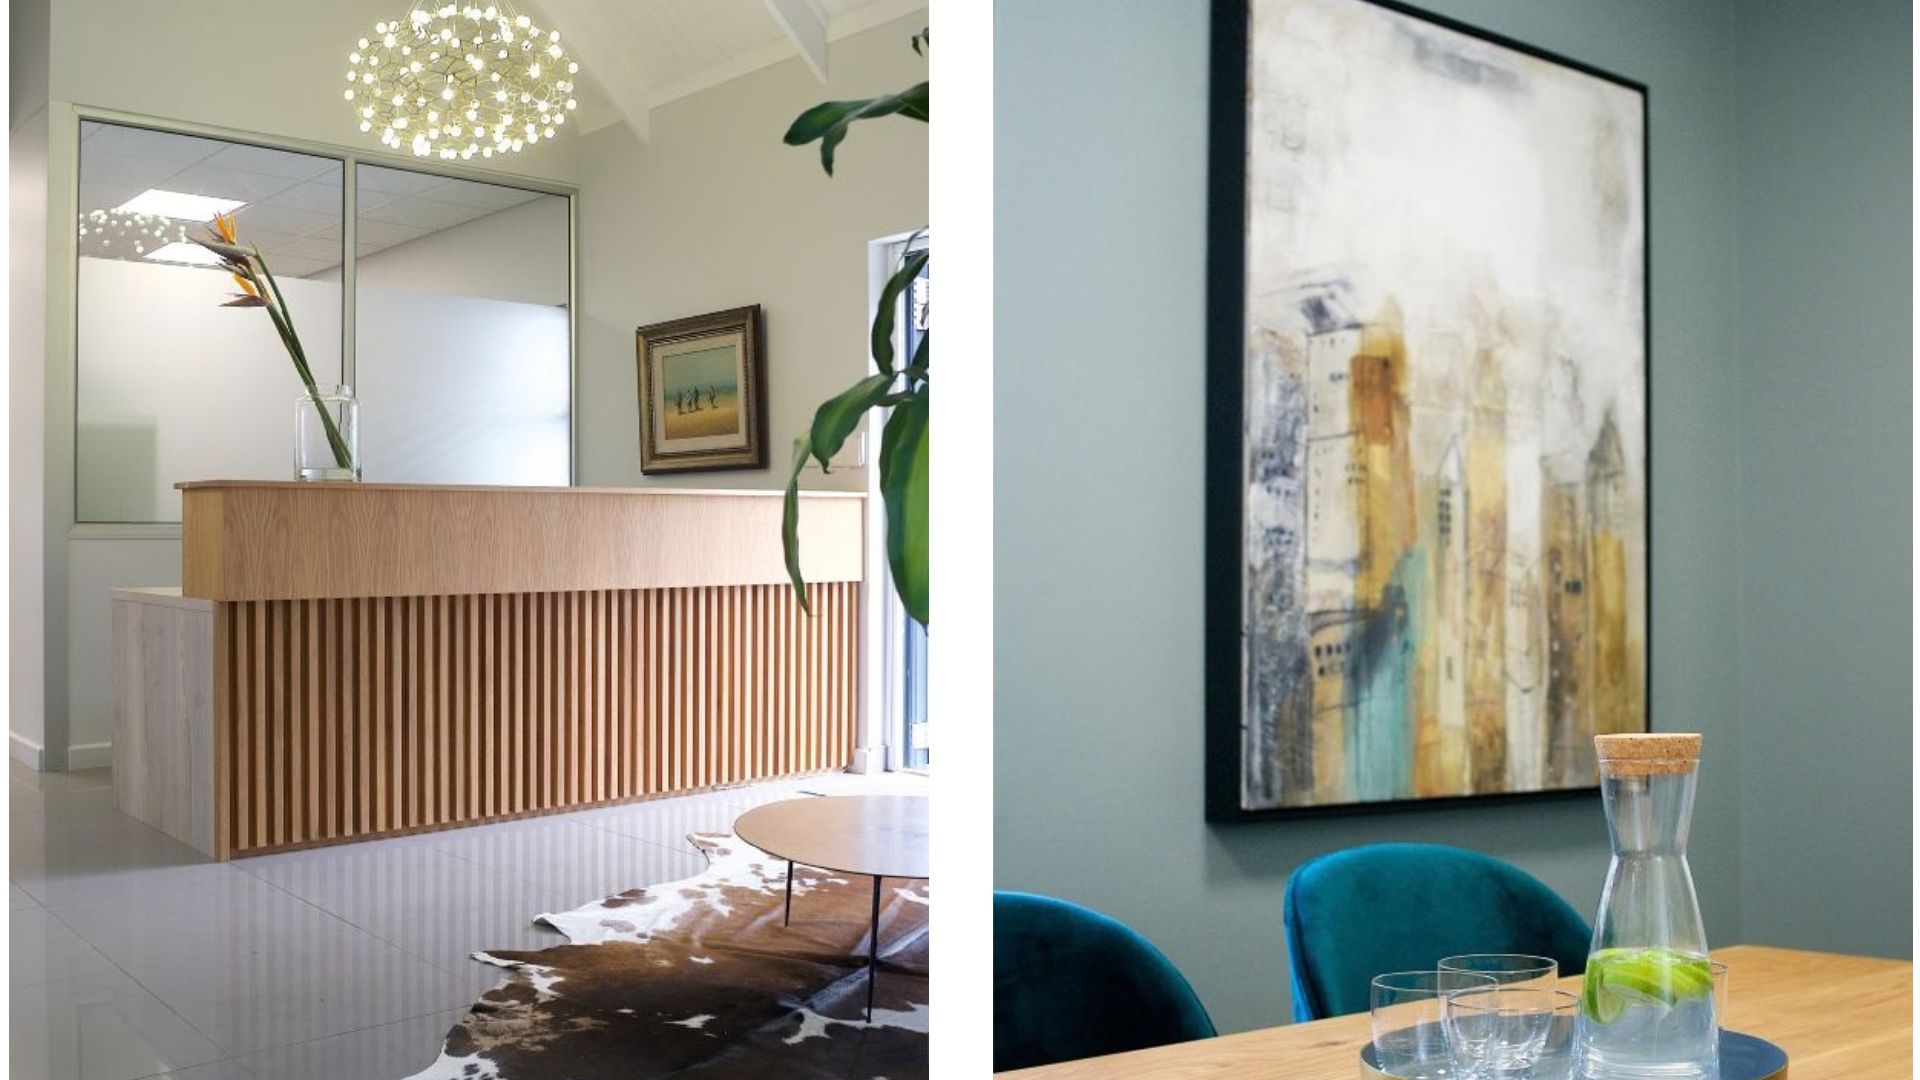
verticor-timber-reception-commercial-interior-designer-oooh-interiors

7 Materials, finishes and sourcing

The white box was not in bad shape and the floor tile particularly were in really good condition. We opted to keep them (solid neutral porcelain tiles) even though it might not have been our preferred choice (shiny & glossy).


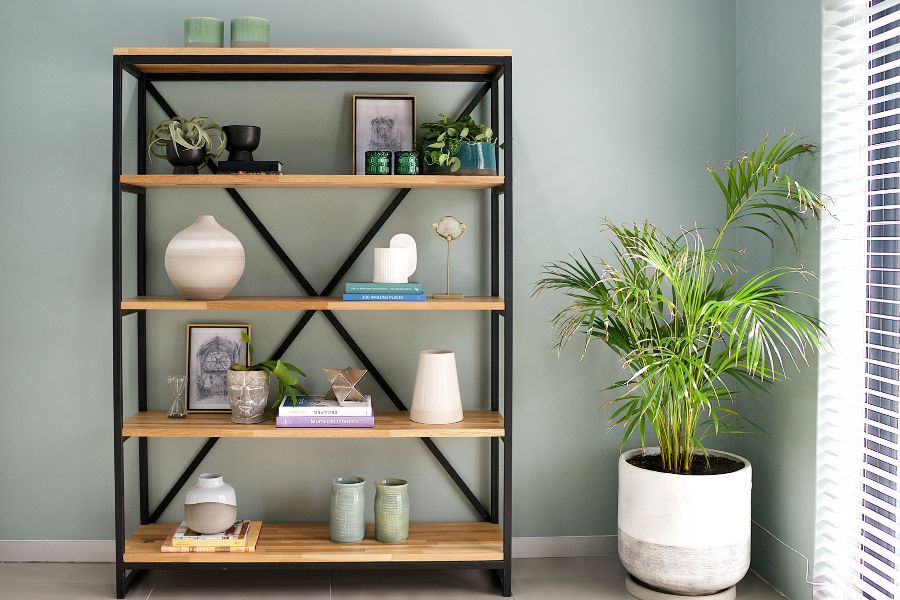
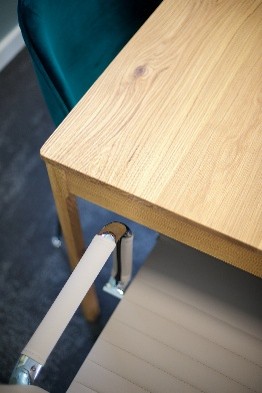
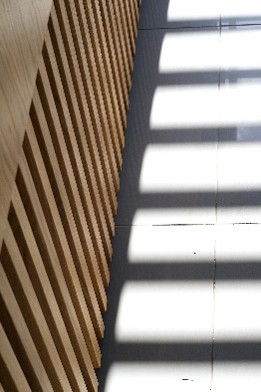
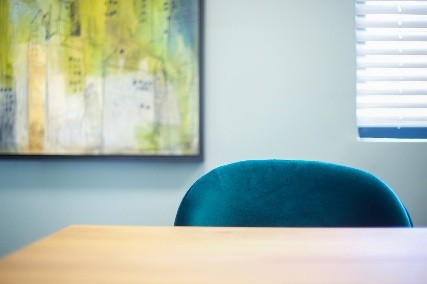
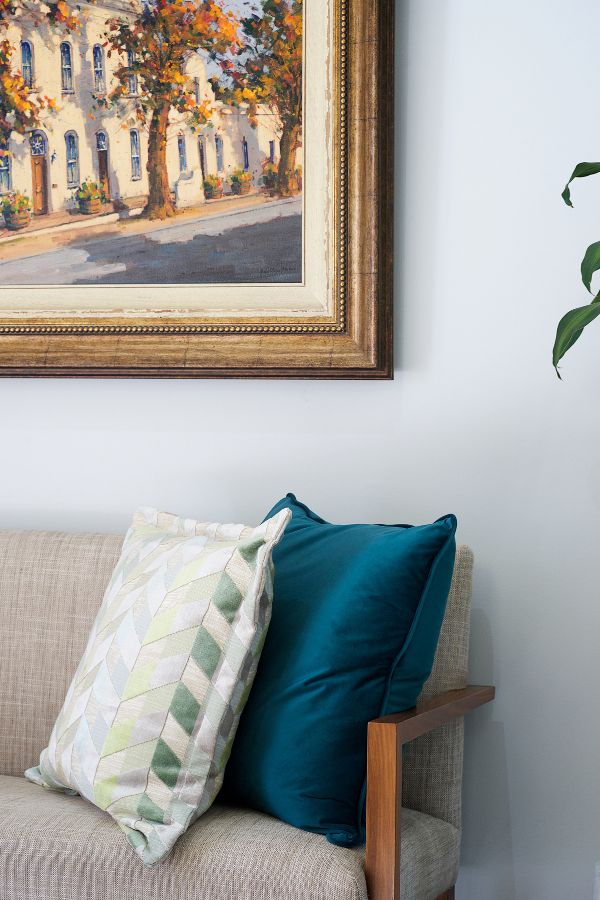
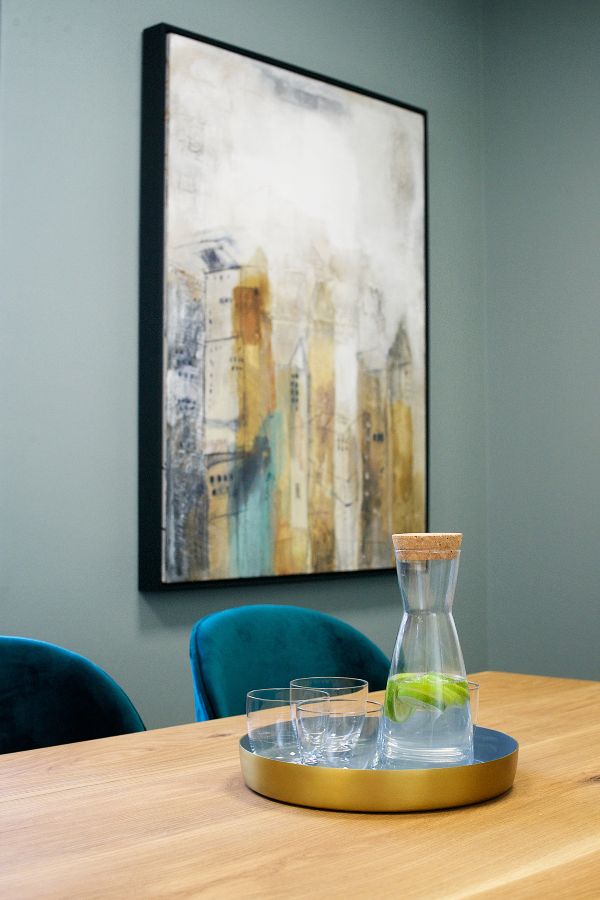
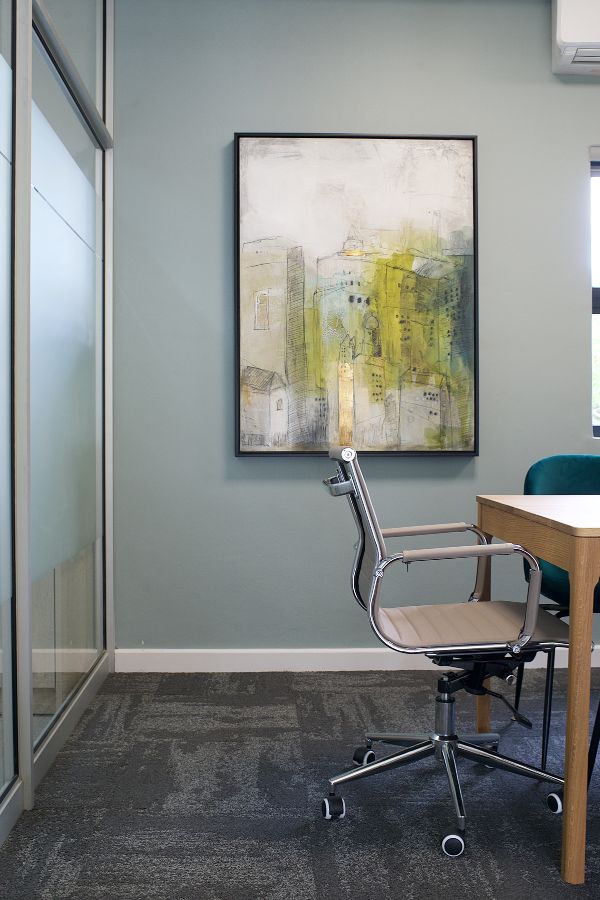
We complimented this with a deep calm shade of green that juxtaposes bright zesty accents. The walls, floors, lighting were calm and unobtrusive and allowed a simplicity to surface through the timber elements and incredible old artwork.

8 Finished Project Gallery

A calmer more connected workspace for Verticor.

9 How the space performs now

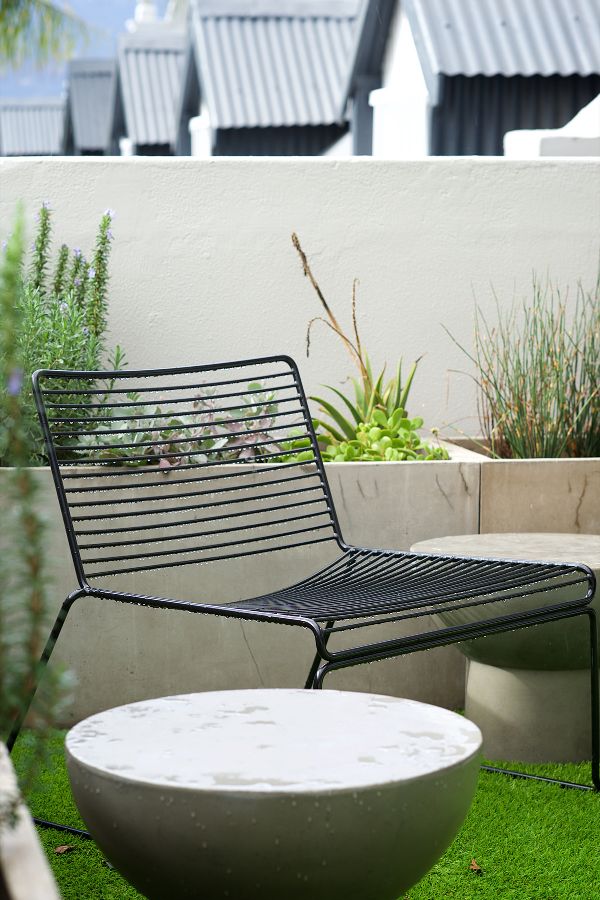
This office marked a significant shift from the previous setting, with the design focused on creating purposeful spaces that enable each employee to work and function optimally. A key opportunity was to unlock additional value within the existing office complex by transforming the balcony into a small garden. This space now serves a dual purpose: anchoring the office entrance with a welcoming, lush green outlook, while creating an additional zone for informal team meetings, collaboration or simply taking a break. The result is a more focused, functional workplace that makes better use of the available space while supporting both productivity and employee wellbeing.

verticor-glass-offices-office-interior-design-oooh-interiors

Get a Space with Purpose

Let Oooh Interiors create a space which works for you.

Scroll to Top